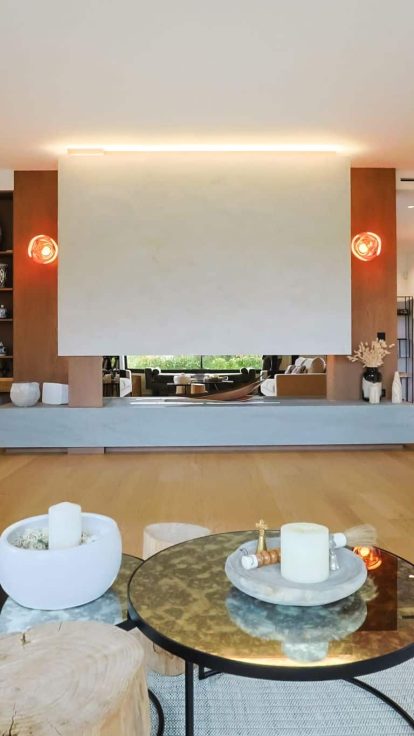
Valbonne is a municipality where the Architect of the Buildings of France is consulted across the entire territory: the Local Urban Plan regulations state this, as the whole municipality is protected as a listed site. AGENCE Interior Design carries out full renovations, fit-outs, bespoke joinery and interior decoration for village houses, bastides and properties there, from its Cannes studio located about a dozen kilometres away.
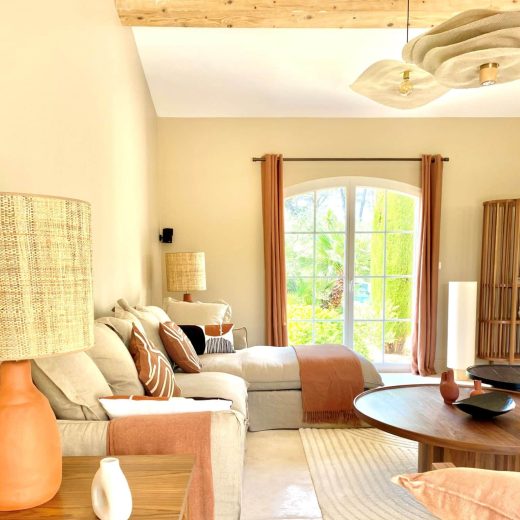
Two worlds with almost nothing in common
The figures make the situation clear: 2.9% of Valbonne’s main residences were built before 1919, i.e. 155 homes, essentially the old village. And 44.8% were built between 1971 and 1990, as the technopole filled up. A project in Valbonne therefore falls into one category or the other, and the two are not renovated in the same way at all.
First, the village. In 1519, Augustin de Grimaldi, Bishop of Grasse, took the initiative to create a village to repopulate abandoned land; the grid plan, cardo and decumanus, was laid out by the monks of Lérins, and the square and houses were built in the 17th century according to this plan, comparable to the bastides of south-west France. The streets intersect at right angles around a central square surrounded by arcades, the outer houses form a kind of rampart, and only four cardinal gates allowed entry.
It is a rare morphology in the region, and it has a direct consequence for projects: no sloping lanes, but terraced houses on two or three sides, narrow at the front and deep, where light enters only from the ends.
What does the Architect of the Buildings of France’s opinion change?
Valbonne is covered by two listed sites: the village listed site, by decree of 26 March 1971, and the coastal strip from Nice to Théoule, by decree of 10 October 1974. The PLU regulations draw the conclusion: consultation with the Architect of the Buildings of France is mandatory across the entire municipal territory.
The village, classified in zone UAa with the abbey, adds a set of requirements among the most detailed we encounter in the western Alpes-Maritimes. Facades must be rendered with lime-and-sand mortar, painted with limewash, tinted in a light, neutral colour; only fine rubbed or smooth renders are permitted; cement renders and so-called Tyrolean or mechanically sprayed renders are prohibited; the use of high-pressure water equipment is prohibited; and natural hydraulic lime must be used. Roofs must be in overfired round tiles or flat so-called Marseille tiles, without sorting to uniform their colour; under-tile sheets are prohibited, as are dormer windows and dormer windows. Window sills must be slate or marble, terracotta being excluded. Dressed ashlar stonework must be preserved.
Two less spectacular rules directly affect our work. Air-conditioning units must be integrated into the architectural composition of the main building, and electricity, gas and water meters must be concealed and integrated into an architectural element. On a village house, that means designing their location, not finding it at the end of the build. White is also prohibited over large areas, and colours must comply with the colour chart appended to the regulations.
This perimeter is the one for authorisations. It does not affect the interior layout, which falls under the structure and the co-ownership regulations. But it determines what can be done to a facade, joinery, roof or meter, and therefore the order in which a project is processed.
Can you touch the trees on a property in Valbonne?
It is the constraint you only see coming if you know the municipality. In Valbonne, felling a tree, including on private property, is subject to prior authorisation. The form is issued by the departmental unit for architecture and heritage, under the surroundings of historic monuments and the listed site, and it requires a location plan, a site plan with the trees identified, photographs, a plant health report drawn up by an expert, and the proposed compensatory measures.
The PLU regulations specify that felling must be justified by a proven risk—tree uprooted, dead or having become dangerous—that any felled tree must be replaced by a specimen with a trunk at least fifteen centimetres in diameter, in line with the CASA plant palette, and that it is forbidden to cut olive trees: if they are incompatible with a construction project, they must be transplanted on the same land unit.
The PLU also defines a biotope coefficient, the share of eco-developed surface area on the plot, which explicitly applies to new-build projects as well as renovations. And the municipality’s development plan sets as a founding principle two-thirds vegetated areas for one-third mineralisable areas.
A concrete consequence for an interior project: as soon as an extension, a terrace, a pool, a site access or a crane platform affects a tree, the schedule changes. We check this at survey stage, because it is the kind of point that adds weeks to a programme when discovered along the way.
Sophia Antipolis, and the type of project that follows
The technopole was founded on 21 July 1969 on the initiative of Pierre Laffitte. It covers 2,400 hectares, of which the first 1,500 hectares of green spaces were developed as departmental parks open to the public, the hilltops being protected by a ban on building. It brings together 2,650 companies and 44,500 employees according to the figures from the joint association of March 2025, with talent from more than sixty countries, and half of its footprint lies within Valbonne.
This is reflected in the municipality’s profile: 22.2% of residents aged fifteen or over are executives, the median standard of living is €32,590, and the share of second homes and occasional accommodation has almost doubled since 2017, rising from 9.5% to 16.6% of the housing stock. Two types of projects result: the main residence of a very busy professional, and the pied-à-terre of an owner who is not there. In both cases, the request is the same: that the works progress without the client.
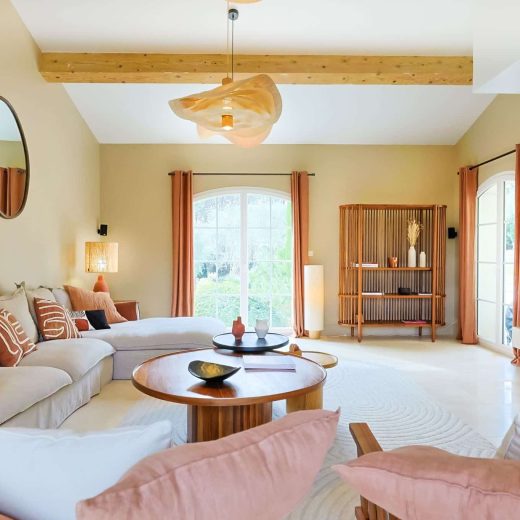
Our closest site: Villa California in Mougins
We do not yet have a documented project in Valbonne, and we prefer to state it rather than imply it.
Our closest reference is about fifteen kilometres away, in Mougins: Villa California, 240 m² in a Californian style, where we were involved from the very design of the house. The interior layout was designed with the family before the partitions were installed, in a warm minimalist register: contemporary, luxurious materials without losing the authenticity of the place; a play of lighting and sheer curtains to manage the southern light; fully bespoke furniture designed around decorative objects inherited by the clients. The full case study is in our projects.
A method designed for busy schedules
The surrounding properties, in the pine forest and towards Sophia Antipolis, shift the challenge from plan ingenuity to project management: an owner who works, travels or lives elsewhere cannot follow a site day to day. Our three-phase method is built for this.
Most decisions are made during the design phase, based on 2D plans, 3D views and material boards brought together in a Décor Book; the site then becomes a controlled execution, with weekly meetings and decisions made by exchanging plans. We delivered in this way, entirely remotely, an apartment on La Croisette in Cannes for owners based in Luxembourg.
Frequently Asked Questions
Do you need the Architect of the Buildings of France’s approval for all works in Valbonne?
The PLU regulations state that consultation with the Architect of the Buildings of France is mandatory across the entire municipal territory, as the whole municipality is a listed site. In practice, this concerns anything that changes the exterior appearance: facade, joinery, roof, fence, meters, air-conditioning units. A redesigned interior layout falls under the structure and the co-ownership rules, not the heritage opinion. We identify the exact perimeter at survey stage.
Do you work in the village houses of Valbonne?
Yes. These houses require demanding plan work: party walls on two or three sides, narrow facades and deep volumes, light limited to the ends, load-bearing walls. When the structure is affected, a structural engineer validates the solution before works; the rest of the plans are produced by the studio.
Can I fell a tree to extend or to access the site?
Not without prior authorisation. The application is made via a form from the departmental unit for architecture and heritage and requires a plant health report drawn up by an expert. Felling must be justified by a proven risk, any felled tree must be replaced by a specimen with a trunk at least fifteen centimetres in diameter, and olive trees cannot be cut: they must be transplanted on the same land unit.
What finishes are required in the village?
For the exterior, the main ones are lime-and-sand mortar render painted with limewash, in a light, neutral shade compliant with the municipal colour chart; only fine rubbed or smooth renders; overfired round tiles or flat Marseille tiles; window sills in slate or marble; and the prohibition of dormer windows, dormer windows and white over large areas. Indoors, none of these rules apply.
Is the distance from Cannes a problem for site supervision?
No. The village of Valbonne is about a dozen kilometres from the studio, i.e. twenty to thirty minutes depending on the time, and Sophia Antipolis is a little closer. The rhythm is that of a Cannes site: weekly meetings, regular deliverables, and presence at the stages that determine the result.



