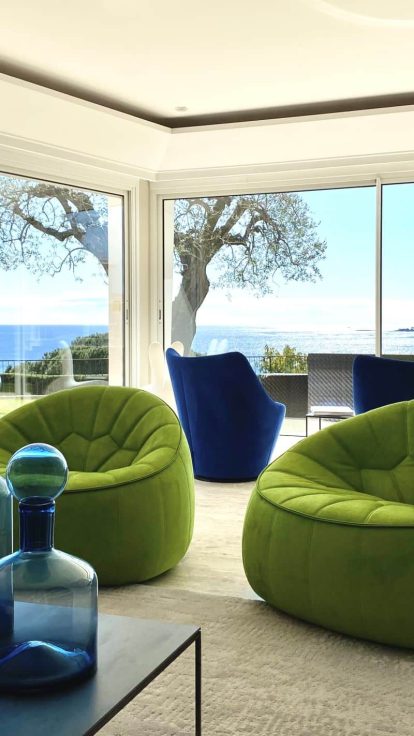
Antibes is a renovation market: 84.7% of its housing stock consists of apartment buildings and 43.1% of dwellings were built between 1971 and 1990. L’AGENCE Interior Design designs and manages comprehensive renovations, interior layouts, custom fittings, and decoration from its Cannes office located twelve kilometers away, with electrical and technical plans produced in-house.
How does the remarkable heritage site affect your interior?
This is the subject about which we hear the most misconceptions, and it deserves precision. Antibes has a remarkable heritage site covering three areas: the town center, called area R for Ramparts, Juan-les-Pins, area P for Pinède, and Cap d’Antibes, area G for Garoupe. The Cap is therefore indeed within the perimeter, contrary to what is often assumed.
What this changes for an interior architecture project is more limited than feared. Prior authorization concerns the exterior parts of buildings. Interior decorative elements, however, are only protected under a safeguarding and enhancement plan, which Antibes does not have: the remarkable heritage site regulations, which we have read, contain no requirements regarding staircases, ceilings, partitions, floors, or plasterwork.
However, four rules have a direct effect on a layout plan, and they regularly surprise property owners.
Wastewater drains
Wastewater and sewage drains must under no circumstances be visible on the façade and must pass inside the buildings. This determines the possible location of a relocated bathroom or kitchen, and must be verified before drawing.
Air conditioning
Protruding air conditioning units on façades are prohibited in the old town areas, even when concealed by cladding, and fresh air intake grilles may only be installed on interior courtyard façades: the air conditioning solution is therefore chosen at the same time as the plan, not afterward.
Shutters
Roller shutters are prohibited in the old town; shutters must be made of painted hardwood and their housings must be integrated into the structure.
Structural modification
Finally, in the most protected sector of the old town, work involving structural modification is prohibited, except for justified adaptation: this is information to know before purchasing a property you plan to repartition.
These authorizations are subject to approval by the French Heritage Architect, and the review period is extended by one month, bringing a prior declaration to two months. We integrate this into the schedule from the design phase, because an unanticipated month delays the entire chain of trades.
How does a construction site access the property in old Antibes?
In old Antibes, the most costly constraint is neither heritage-related nor structural. It is logistical, and it is found in two municipal documents.
The first is the public domain occupancy regulation, which stipulates that no authorization can be issued during the tourist season, from July 1 to September 15, nor the week before and after the year-end and Easter holidays. No authorization means no scaffolding on the sidewalk, no dumpster in a parking space, no lift. The commission that reviews these requests meets once a month, and the municipality has two months to respond.
The second is the pedestrian zone regime. A permanent pedestrian zone notably covers rue de la République, rue Fersen, rue du Championnet, boulevard d’Aguillon, and promenade Amiral de Grasse, where traffic and parking are prohibited, including for motorized two-wheelers. A temporary pedestrian zone is added from June 1 to September 30, from 3:30 PM to 1:00 AM, on Cours Masséna, rue Aubernon, rue de la Tourraque, and rue Vauban. Access is via retractable bollards controlled from the urban surveillance center, with intercom and camera, and deliveries are authorized from 6:00 AM to 10:00 AM.
Translated into construction language: in old Antibes, custom joinery is delivered in the morning before ten o’clock, outside the summer period, during a slot obtained in advance, and on a street where the truck cannot park. This is prepared at the drawing stage, by dividing modules, and at the consultation stage, by informing contractors so they can price it. The regulations further specify that in streets less than six meters wide without sidewalks, scaffolding must be erected as a bridge at 4.50 meters height, and dumpsters are only permitted in marked parking spaces.
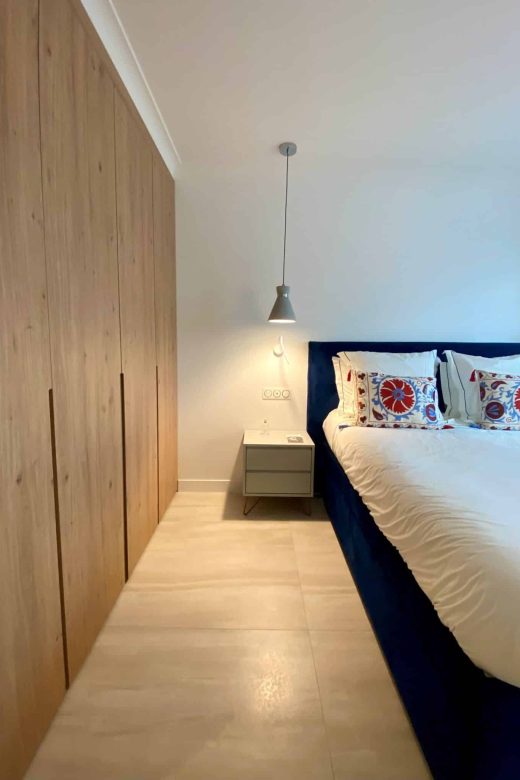
Two Antibes, two ways of renovating
The Cap and the center do not pose the same questions, and confusing them is the best way to choose the wrong approach.
Cap d’Antibes
Cap d’Antibes developed from the mid-nineteenth century for a wealthy European clientele who built grand residences there: the châteaux de la Croë and de la Garoupe, the villas Thuret, du Clocher, Sous le Vent, and Eilenroc. The architectural style is more varied than the shorthand often used suggests: the heritage inventory distinguishes eclectic, picturesque, modern, and regionalist characteristics. Generous volumes, comfortable ceiling heights, original decorative elements, woodwork, period floors. The challenge is not making it beautiful: it is deciding what to preserve, what to restore, and what to reinterpret, then routing the systems in a house that was never wired to live in 2026. We have undertaken this work in a similar style in Cannes, on an architect-designed villa whose original woodwork and decorative elements were preserved and then modernized.
The Cap has also been a registered site since 1966 covering 458 hectares, and several of its neighborhoods, around the Garoupe lighthouse, the Pinède, and Bacon, have been classified sites since 1913. Classified sites maintain their own authorization regime, distinct from the remarkable heritage site. On a project affecting the exterior, the first question is therefore not which authorization to request, but which of these regimes applies to this specific parcel.
Old Antibes
In old Antibes, within the ramparts, the context is reversed. Spaces are constrained, walls old and irregular, floor plans narrow and deep. Gains are made by the centimeter: a partition removed, a bathroom reconfigured, a staircase redesigned, fitted storage that exploits an alcove.
Our closest projects
To date, our closest documented references are in Cannes, twelve kilometers away.
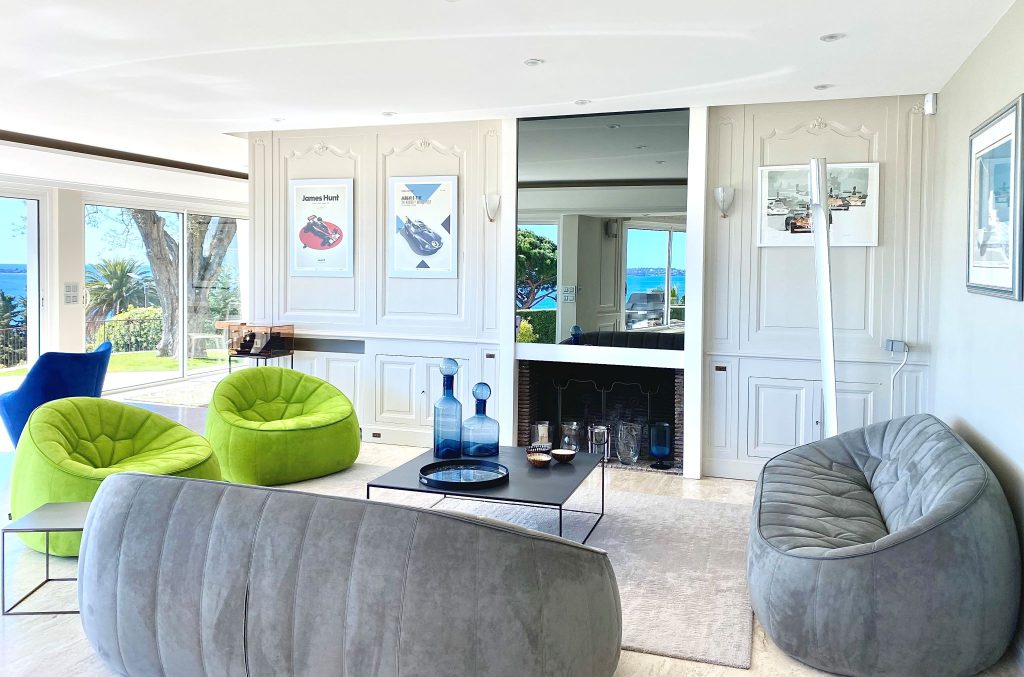
Sainte-Madeleine
Sainte-Madeleine, 220 m² architect-designed villa in the Californie neighborhood: original decorative elements preserved and modernized, layout redesigned around a 180-degree sea view.
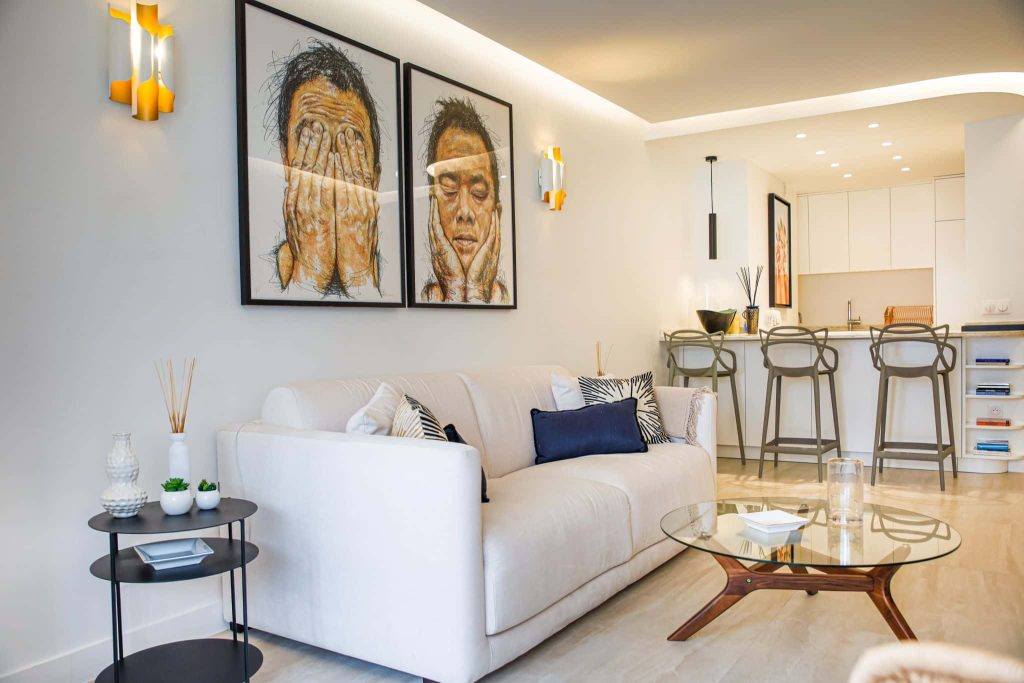
Victoria
Victoria, rue d’Antibes in Cannes: two adjacent apartments combined into a 70 m² pied-à-terre, full-height pivot doors and backlit cornices.

Palm Beach
And on the Croisette, an apartment in the Palm Beach residence delivered turnkey to Luxembourg-based owners.
What an interior architect changes in an Antibes property
Many properties are purchased here to be transformed: primary residence to be upgraded, apartment to be enhanced before rental, family home to be redistributed, property to be renovated after several decades. The structure of the housing stock explains this: 33.5% of Antibes dwellings are secondary or occasional residences, and nearly seven out of ten dwellings date from before 1990. Our role is to secure the transformation: verify what the structure, the condominium, and the heritage regime of the parcel allow before drawing, price based on execution plans so that quotes are comparable, then maintain the quality, timeline, budget trio established from the initial consultation. Depending on the need, the project falls under comprehensive renovation, interior layout, custom fitting, or decoration, described in our three-phase method.
Frequently Asked Questions
Does the remarkable heritage site prevent me from redoing my interior?
No. Prior authorization concerns the exterior parts of buildings, and interior decorative elements are only protected by a safeguarding and enhancement plan, which Antibes does not have. Three rules, however, have a direct effect on a plan: wastewater drains cannot be visible on the façade, protruding air conditioning units are prohibited in the old town, and in the most protected sector, work modifying the structure is prohibited except for justified adaptation.
Can work be done in Antibes in summer?
The work itself is not prohibited, but the town hall does not issue any public domain occupancy authorization from July 1 to September 15. Without authorization, no scaffolding, no dumpster on the roadway, no lift. In practice, a site that requires public domain access is scheduled outside this period.
How is joinery delivered in old Antibes?
Through pedestrian zone delivery slots, authorized from 6:00 AM to 10:00 AM, with access via retractable bollards controlled from the urban surveillance center. This is why we design custom pieces in transportable modules that can be assembled on site, and why this point appears in the contractor consultation documents.
What constraints should be anticipated in an old Cap villa?
Three, generally. The systems, often requiring complete replacement. The structure, whenever an old wall or floor is involved. And existing decorative elements, which must be decided to preserve or not before drawing, because this choice governs the entire palette. An additional preliminary verification: depending on the parcel, the Cap falls under the registered site, a classified site, or the remarkable heritage site, which are three distinct authorization regimes.
Is a prior declaration required for façade renovation in Antibes?
Yes, façade renovation is subject to prior declaration, and the municipality has developed a color chart. The old town regulations prohibit white, as well as Provençal blue and lavender blue, which are not Antibes colors.



