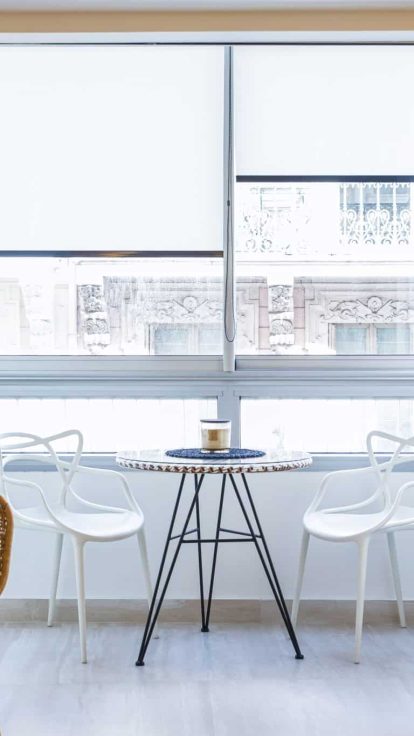
L’AGENCE Interior Design reorganizes the volumes of Cannes apartments and villas: rooms redistributed, circulation rethought, light brought back where it’s lacking, square meters reclaimed. Electrical and technical plans are produced in-house, contractors consulted on precise execution documents, and the project managed by the firm through to completion.
What interior layout includes
Layout work addresses the property’s floor plan. Opening or moving partition walls. Redesigning circulation between rooms. Creating a suite, a bathroom, a dressing room. Bringing light into a windowless room. Reclaiming wasted space—overly long corridors, unnecessary passages, dead volumes under stairs.
The brief includes the technical survey of the existing structure, 2D layout plans, 3D views, technical execution plans with sections and elevations, the contractor tender package, and site supervision through to handover.
When a load-bearing wall is involved, a structural engineer validates the solution before any final drawings. Feasibility is determined on paper, not on site: that’s the difference between a costed project and an estimated one.
What layout does not include
Layout work stops at restoring the property’s volume: the floor plan is redesigned, services follow, surfaces are finished and functional.
Final finishes—materials, furniture, decorative lighting, textiles—fall under interior decoration. Furniture designed for the space falls under bespoke fitted furniture.
The three services are often combined on a single project, and they are always costed separately, so you know what you’re paying for.
Combining two apartments: the Victoria project, rue d’Antibes
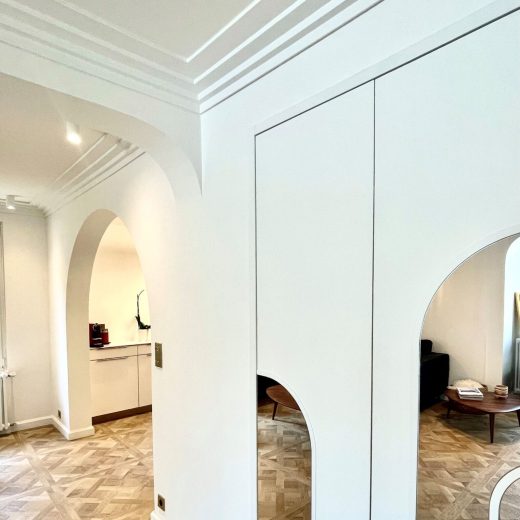
The best example of layout work is one where the surface area doesn’t change but everything else does. On rue d’Antibes in Cannes, two adjoining apartments were combined into a single contemporary 70 m² pied-à-terre for Parisian clients.
This type of operation is entirely decided upstream: verifying what the structure allows, obtaining the necessary co-ownership approvals, completely reworking the services for both units, then redesigning a single floor plan where there had been two complete dwellings, each with its own kitchen and bathroom.
The result rests on two volumetric decisions rather than decorative artifice: full-height pivot doors that emphasize ceiling height from one room to the next, and cornices highlighted with subtle lighting.
When layout is designed around a view
At the Sainte-Madeleine villa, in the Californie district of Cannes, the constraint was of a different order. This 220 m² architect-designed villa opens 180 degrees onto the sea, and its original floor plan only partially exploited this.
The layout was therefore rethought so that the view becomes the focal point in every room, which requires reworking circulation axes, seating positions, and interior openings, without sacrificing the original woodwork and decorative elements, which were preserved and then modernized. Successful layout work is invisible: it gives the impression that the house has always been this way.
Cannes buildings are particularly suited to this exercise
The bourgeois apartments in the center have fine ceiling heights and highly compartmentalized floor plans, inherited from an era when the kitchen was a service room. The 1960s and 70s residences on the Croisette offer large through-volumes but cramped bathrooms and oversized corridors. The villas in the hills often have poorly connected levels.
In all three cases, a few well-designed decisions transform the use without touching the surface area. It’s the form of renovation with the best return, because it changes the property’s use value for a budget concentrated on few items.
How does a layout project unfold?
The process follows our three-phase method. Aesthetic design to establish the new floor plan, visualize it in 3D, and make decisions based on images rather than words. Technical design to produce execution plans, define the scope for each trade, and consult carefully selected contractors, each pricing their portion. Site supervision follows, with weekly meetings, regular progress reports, and assistance at handover.
Frequently Asked Questions
Can you remove a partition wall in a co-ownership apartment in Cannes?
A simple partition wall, yes, provided it’s not load-bearing and doesn’t form part of the common areas. As soon as a load-bearing wall or common element is involved, approval from the general assembly and a structural study are required. We prepare the technical file and have the solution validated by a structural engineer before work begins.
Can you combine two adjoining apartments?
It’s feasible, and we carried it out on rue d’Antibes for the Victoria project. It requires verifying the structure, obtaining co-ownership approvals, and reworking the services for both units. The main constraint is almost never technical: it’s administrative, and it’s handled upstream.
How long does layout work take?
From a few weeks for partial redistribution to several months for a complete level, depending on the extent of technical modifications and workshop lead times. The schedule is finalized during the technical design phase, once contracts are awarded.
Can you redesign the layout without redecorating?
Yes. Layout work delivers a property restored in volume, finished and functional. Many clients then proceed with decoration, others stop there. The two services are distinct and costed as such.
How do you gain space when you can’t extend?
By reclaiming what the floor plan wastes: corridor lengths, passages, comfort partitions, oversized bathrooms, unexploited volumes under slopes. In a period apartment, a reworked floor plan frequently recovers the equivalent of a small room without touching the property’s footprint.



