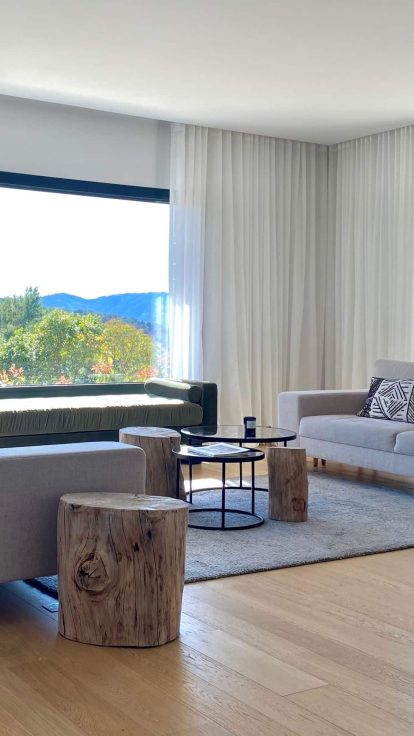
L’AGENCE Interior Design designs and manages interior architecture projects in Mougins from its office in Cannes, just ten kilometers away. Our flagship reference in the area is Villa California: 240 m² of Californian style, where we were involved from the very beginning of the house’s design to create a layout tailored to the family’s lifestyle.
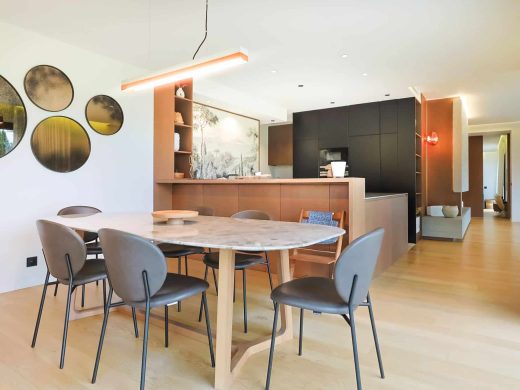
Villa California, our flagship project in Mougins
California is not a renovation, and that is what makes it so interesting. We had the opportunity to collaborate from the villa’s design phase, before the partitions were even installed. The interior layout was therefore defined with the future residents rather than imposed by existing structures: where to cook, where to entertain, how children move through the house, and where the light falls at any given hour.
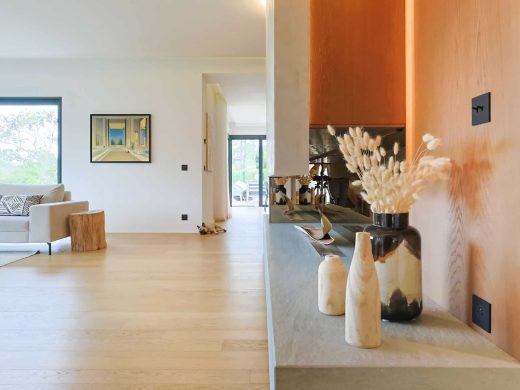
The design approach is one of warm minimalism. A blend of contemporary and luxurious materials, without losing the authenticity of the location. A play of curated lighting and subtle sheer curtains to manage the southern light. And entirely custom-designed furniture, specifically intended to showcase the decorative objects the clients had inherited, which became the starting point for the palette rather than a constraint to be hidden.
The full project file, including photos, can be found in our portfolio.
Why involve an interior designer before the structural work is finished?
Because the most expensive decisions to correct are the first ones. A misplaced socket can be moved; a stairwell, a window sill height, or a circulation axis cannot. On a new build as on a heavy renovation, intervening early means deciding on paper what you would otherwise pay for twice on the construction site.
This is also the phase where furniture can still be designed in harmony with the walls: ventilated niches, integrated lighting, and wood paneling that extends the joinery. Once the finishes are in place, these details can only be addressed by adding furniture onto finished walls.
Renovating in a hilltop village
Renovating in Mougins is not like renovating on the plains. The old village, on its hill, has a dense historic fabric and a preserved architectural character: any interventions visible from the outside must be carefully prepared and are subject to planning permissions that must be processed before designing, not after.
Around it, the landscape changes completely: restored Provençal farmhouses, contemporary villas in residential areas, and properties surrounding golf courses. This has two concrete consequences for a project. Historic interiors hold structural surprises—irregular stone walls, wooden floors, uneven levels—which must be anticipated during the site survey. Conversely, more recent villas offer great floor plan freedom, provided one knows what the structure allows.
In both cases, the answer is the same: technical design freezes the plans and the work packages for each tradesperson before the first sledgehammer blow. This is the principle of our three-phase method.
What we do in Mougins
Comprehensive renovation and project management, described on our Cannes services page, form the core of our mission: electrical and technical plans produced in-house, consultation with hand-picked companies, quotes analyzed with you, and a coordinated site until handover. A structural engineer only intervenes when a load-bearing wall is affected.
Depending on the project’s scope, other services apply: interior design to rework a floor plan without starting from scratch, bespoke fittings for furniture designed and manufactured for the space, or interior decoration in Mougins to style a property that does not require heavy work. This last page, incidentally, tells the story of Villa California from another angle: that of materials, lighting, and furniture.
The agency is covered by ten-year structural insurance and professional liability insurance.
Ten minutes from Cannes: what that changes on a construction site
Proximity is not just a brochure argument; it is a scheduling requirement. Weekly site meetings require physical presence, and the final stages of a project require frequent visits for details that no one sees on a rendering: an air conditioning unit that won’t start, joinery delivered with a slight gap, or a door adjustment.
Mougins is about ten kilometers from the office. It involves the same organization as a Cannes project, with the same companies consulted.
Frequently Asked Questions
Have you worked in Mougins before?
Yes, on Villa California: 240 m² of Californian style, where we were involved from the house’s conception to define the interior layout, right through to the entirely custom-designed furniture.
Are permits required to renovate in the old village of Mougins?
As soon as work modifies the exterior appearance of a property, planning permission is required, and the village’s architectural character implies a careful review process. For strictly interior work, the focus shifts to structure and utilities. We identify the applicable regulations at the time of the site survey, before finalizing the project.
Do you work on houses currently under construction?
Yes, and it is the best time to do so. California is a prime example: the interior layout was designed before the partitions were installed, which allowed the circulation, utilities, and bespoke furniture to be coordinated all at once.
How long does a complete renovation take?
The duration depends on the surface area, the extent of technical upgrades, and the lead times of joinery workshops, which are often the critical path. The schedule is finalized during the technical design phase, once companies have been consulted and work packages assigned, rather than being announced in advance.
Do you work in Mougins on decoration-only projects?
Yes, provided the property does not require heavy work. If the floor plan needs to change, it is better to start there: decorating a property that needed transformation means paying twice.



