Comprehensive Renovations in Cannes
L’AGENCE Interior Design manages comprehensive renovations in Cannes from its office: space conception, in-house electrical and technical plans, contractor consultation, and site supervision until turnkey delivery. Natacha Nicolet, a graduate in spatial design and insured for ten-year liability, is your single point of contact from the initial survey to the lifting of reservations.
What does an interior designer do, and what do we do in Cannes?
An interior designer addresses a space in its entirety: volumes, circulation, light, networks, and then finishes. They produce plans that engage their responsibility, coordinate trades, and are accountable for the delivered result. It is a profession of aesthetic and technical design, not furniture consulting.
In Cannes, this comprehensive approach takes on a particular significance because the real estate stock is very heterogeneous. We produce electrical plans, technical plans, sections, and elevations in-house for each project. A concrete engineer only intervenes when a load-bearing wall is concerned: the rest is designed in-house, which changes the precision of the quotes we receive from artisans.
Cannes Architecture, Neighborhood by Neighborhood
These three types of properties are not renovated in the same way, and that is the first thing we look at during the consultation visit.
La Californie (On the Heights)
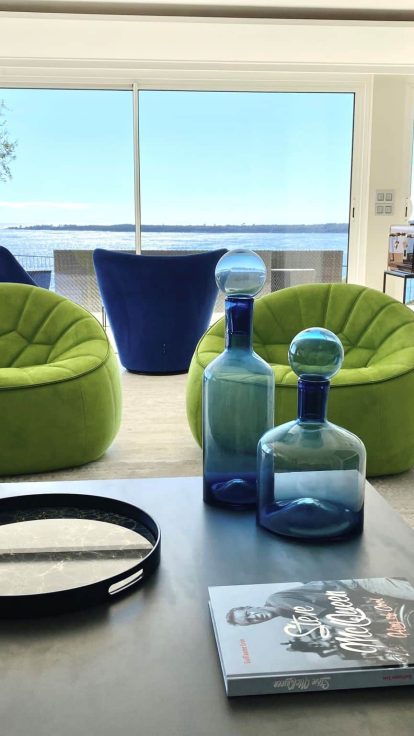
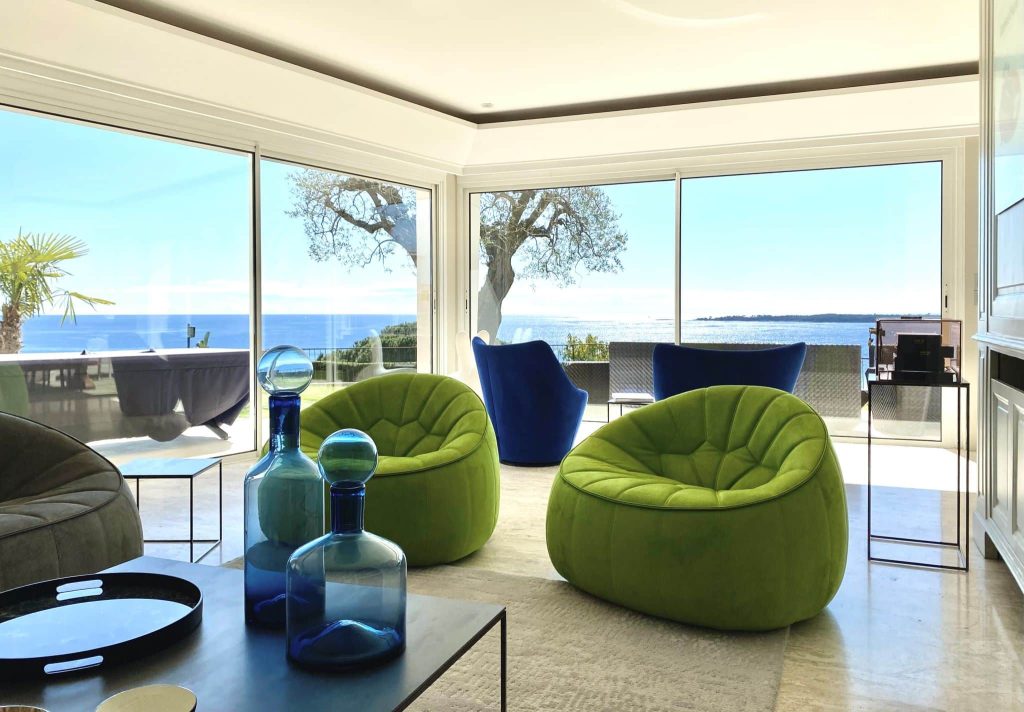
On the heights, in the La Californie district, you find architect-designed villas with original decor, wood paneling, and especially views that dictate everything else: when a house opens 180 degrees to the sea, the layout is designed around this point, not against it.
The Center (Rue d’Antibes)
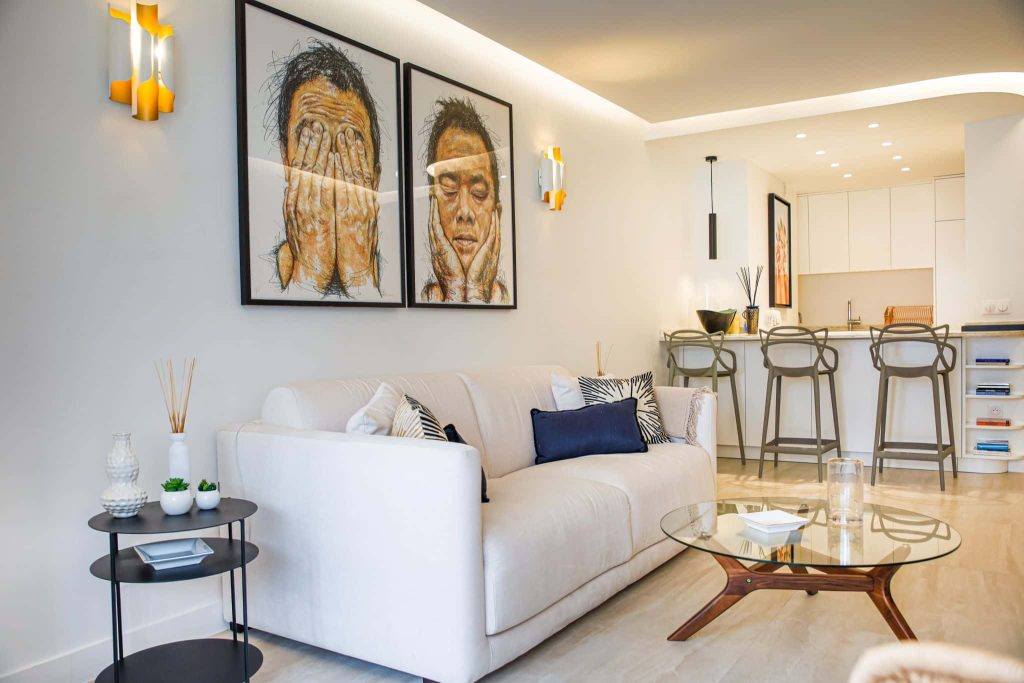
In the center, around Rue d’Antibes, there are bourgeois buildings with high ceilings and partitioned layouts, often modest areas that the combination of two lots or a complete redistribution radically transforms.
La Croisette
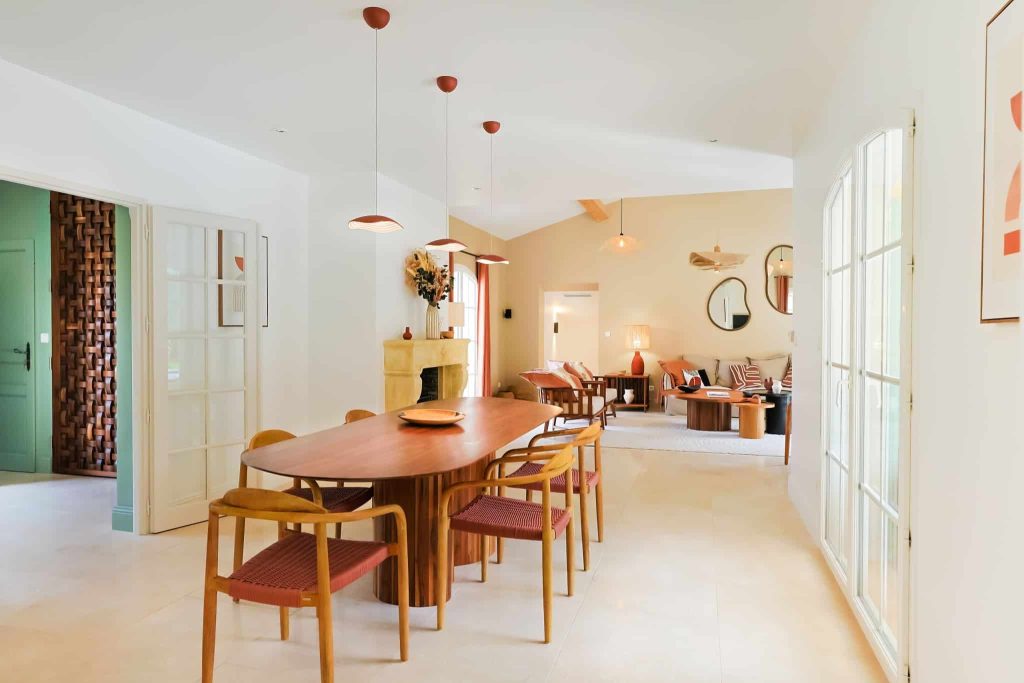

On the Croisette and its hinterland, 1960s and 70s residences offer large volumes and constraints of a different order: technical columns to work with, networks to be completely redone, strict condominium regulations on working hours and rubble evacuation.
Our Projects in Cannes
Each project sheet details the initial request and the design choices made.
Sainte-Madeleine
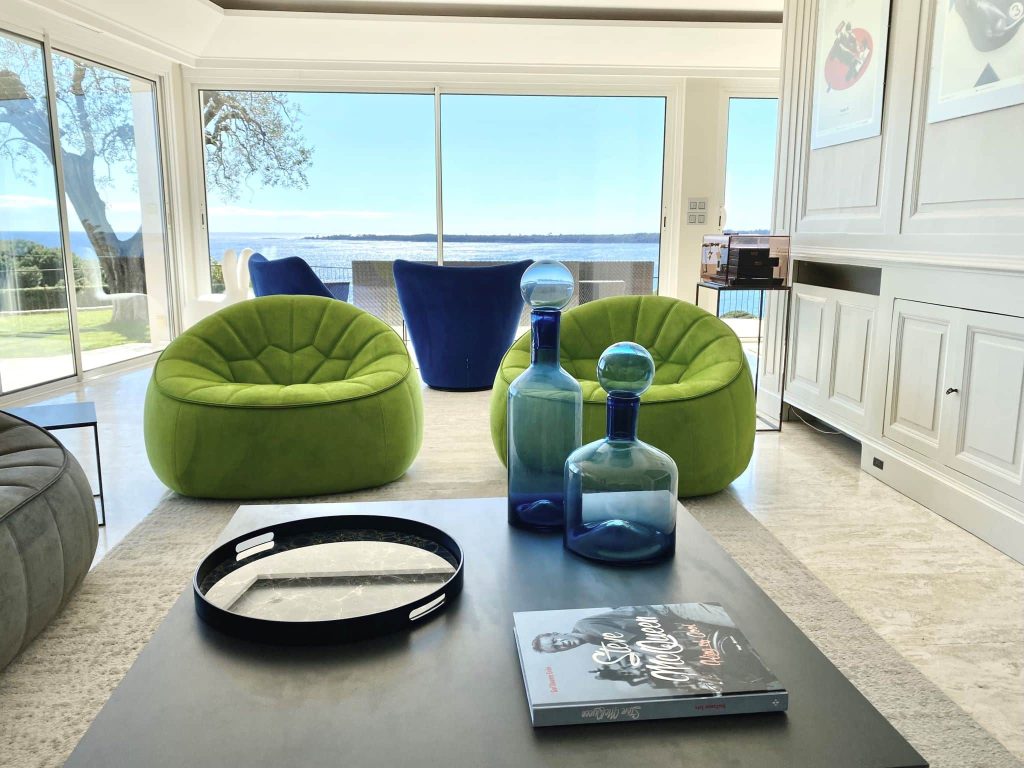
Sainte-Madeleine, in the La Californie district: renovation and decoration of a 220 m² architect-designed villa. The original wood paneling and decorative elements were preserved and modernized, contemporary and graphic furniture adds a twist to the ensemble, and the layout was redesigned so that the 180-degree sea view is the focal point in every room.
Romana
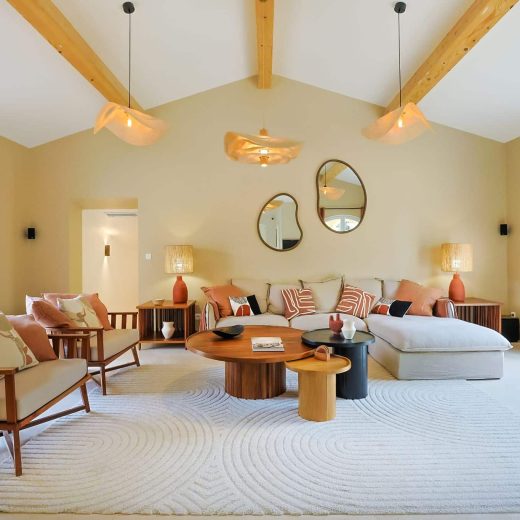
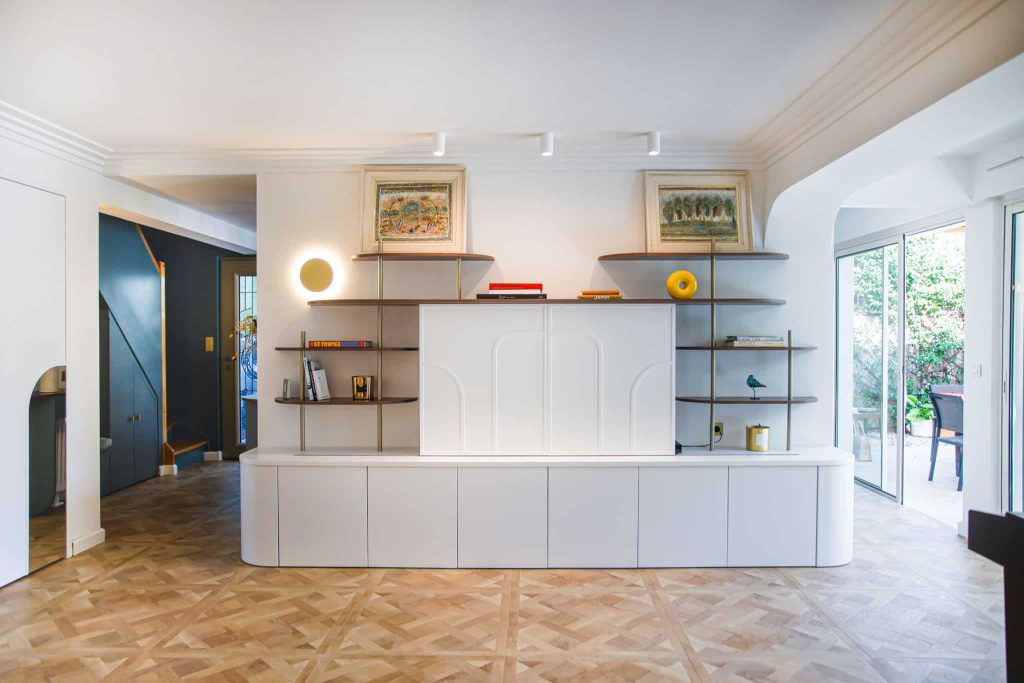
Romana: total renovation and custom decoration of the ground floor of a villa, spanning 90 m². The house was redesigned as a large apartment with Parisian codes, Versailles parquet flooring, beams concealed in arches, cornices, and moldings. Inspired by Art Deco, the glass roof and all the furniture were custom-designed and specially manufactured for the space.
Victoria
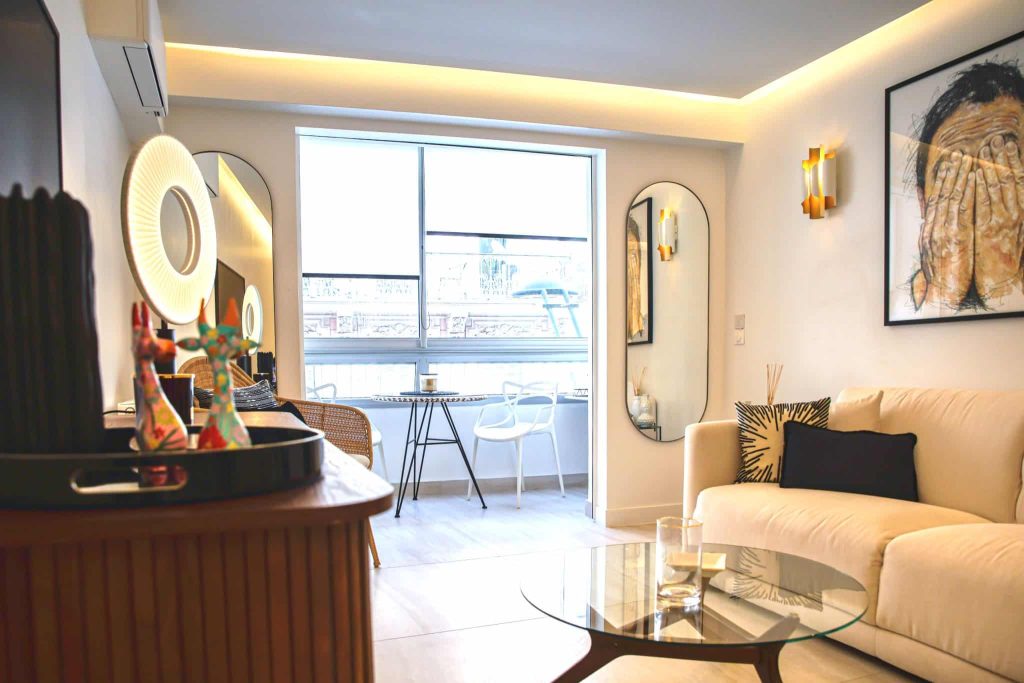
Victoria, Rue d’Antibes: combination of two adjoining apartments into a contemporary 70 m² pied-à-terre for Parisian clients. Volumes accentuated by full-height pivot doors, cornices highlighted by subtle lighting, and all furniture designed entirely by the firm.
Palm Beach
On the Croisette, an apartment in the Palm Beach residence was delivered turnkey to owners based in Luxembourg, furnished and finished down to the last accessories. Each sheet of our projects details the initial request and the design choices made.
Our Three-Phase Method
This phase is what differentiates a designed project from a finished project.
Aesthetic Design
It all begins with the consultation visit: assessment of the premises, identification of constraints likely to hinder the project, evaluation of the property’s potential, and initial layout suggestions. This is followed by the preliminary draft, including a technical survey of the existing structure, proposals for 2D layouts, and mood boards.
The final preliminary design solidifies the project: 3D views for a realistic preview, material and finish boards, selection of furniture and lighting, estimated overall budget item by item and room by room. Everything is compiled in a Design Book that covers the project from A to Z.
Technical Design
We then produce the general design plan: sections, elevations, layouts, and the technical specifications for each artisan involved. A contractor consultation dossier is provided to carefully selected service providers, who precisely quote the part falling under their expertise.
The overall quote is then analyzed with you, line by line, and together we select the artisans who will take part in the project. You retain the final say on this choice.
Work Supervision and Coordination
Assistance with contracting, schedule development, site meetings, weekly reports, assistance with acceptance operations, synthesis of plans and technical documentation, implementation of guarantees. The project is coordinated by the firm until delivery.
This phase is what differentiates a designed project from a finished project.
How to choose between renovation, interior fitting, space planning, and decoration?
The question is decided on a simple criterion: how far should we go into the property?
If partitions, networks, or the distribution of rooms are involved, it’s a comprehensive renovation or interior fitting. If the property is sound and it’s about furnishing it—materials, furniture, lighting, textiles—it’s an interior decoration mission. If the need concerns custom-designed furniture for a specific volume—wardrobe, bookshelf, kitchen, glass partition—it’s custom space planning.
Missions are often combined on the same project, and they are always quoted separately, so you know what you are paying for.
Our services in Cannes
Comprehensive renovation and work supervision, as described on this page. Interior fitting, to rework a plan. Custom space planning, for furniture designed and manufactured for the space. Interior decoration, to furnish a property that does not require major structural work.
For investors, two separate missions: rental property renovation and turnkey secondary residence.
Where We Operate
From Cannes, we work in neighboring municipalities: Mougins, Antibes and Cap d’Antibes, Mandelieu-la-Napoule, Valbonne and Sophia Antipolis, as well as in Saint-Tropez and the Gulf. We also operate in Nice, Villefranche-sur-Mer, and Roquefort-les-Pins, where projects have been delivered.



